
Clear pricing, waterproofed right, built on schedule.
Bathroom Renovation Barrie
Full bathroom remodels, custom walk-in showers, primary ensuites, tub conversions, condo and basement bathrooms across Barrie. Published starting prices, itemized written quotes, and a photo estimate before an in-home visit.
Or call(705) 300-5400
Quotes from photos
Send photos or a short video.
Itemized written quotes
Every section priced line by line.
Drawings before we build
Approve the layout before work starts.
WSIB and insured
Clearance and insurance on request.
Bathroom renovations in Barrie, planned with transparent numbers from the start
Are you looking to renovate a bathroom in Barrie without booking three separate in-home sales appointments just to learn what the project will cost? Many homeowners hold off on remodelling a dated bathroom because they worry the price will climb after demolition day, or that a new shower will start leaking into the ceiling below a couple of winters later. When every stage is built in the right trade sequence—floor protection, demolition, rough plumbing, ESA-inspected electrical, framing, subfloor deflection checks, continuous membrane waterproofing, tile setting, cabinetry and custom glass—you can rest assured the schedule will stay predictable and the finished room will deliver lasting results.
For the past 14 years our team has built and remodelled residential bathrooms across Simcoe County, York Region and the Greater Toronto Area. To help point you in the right direction before anyone steps into your house, we publish our starting labour packages right on this site, prepare a line-by-line written estimate from your photos first, draw the room layout for your sign-off prior to demolition, and stand behind our work with a written labour warranty. You can stay comfortably in your home during the remodel while our crew protects your floors and tidies the work area at the end of every shift.
Across the City of Barrie, our projects usually fall into four common bathroom layouts:
- 2-piece main-floor powder rooms, where a floating or furniture-style vanity, quartz countertop, skirted toilet and backlit LED mirror refresh the space quickly for family and guests.
- 3-piece hall and bungalow bathrooms (typically 5 x 8 ft or 7 x 9 ft) in 1950s to 1980s homes across Allandale, Eastview, Sunnidale and Letitia Heights, where an alcove tub or walk-in shower needs updated supply valves, an exterior-vented exhaust fan and fresh porcelain to make the most of your space.
- 4-piece and 5-piece builder ensuites in 1990s and 2000s subdivisions such as Holly, Ardagh Bluffs, Painswick and Little Lake, where an oversized corner whirlpool deck and cramped stall shower are reworked into a comfortable and functional walk-in glass shower, freestanding soaking tub and double vanity.
- Waterfront condominiums and lower-level suites, from condo towers along Kempenfelt Bay, Dunlop Street and Simcoe Street to basement bathrooms and legal Additional Residential Units (ARUs) near Georgian College and across the south end.
Bathroom renovation services in Barrie
Each service page breaks down our published starting prices, the preparation behind the tile, typical on-site timelines, and when City of Barrie building permits apply.
Full Bathroom Renovation
Stripped down to the framing and rebuilt with new plumbing, waterproofing, porcelain tile and fixtures.
Walk-in Showers
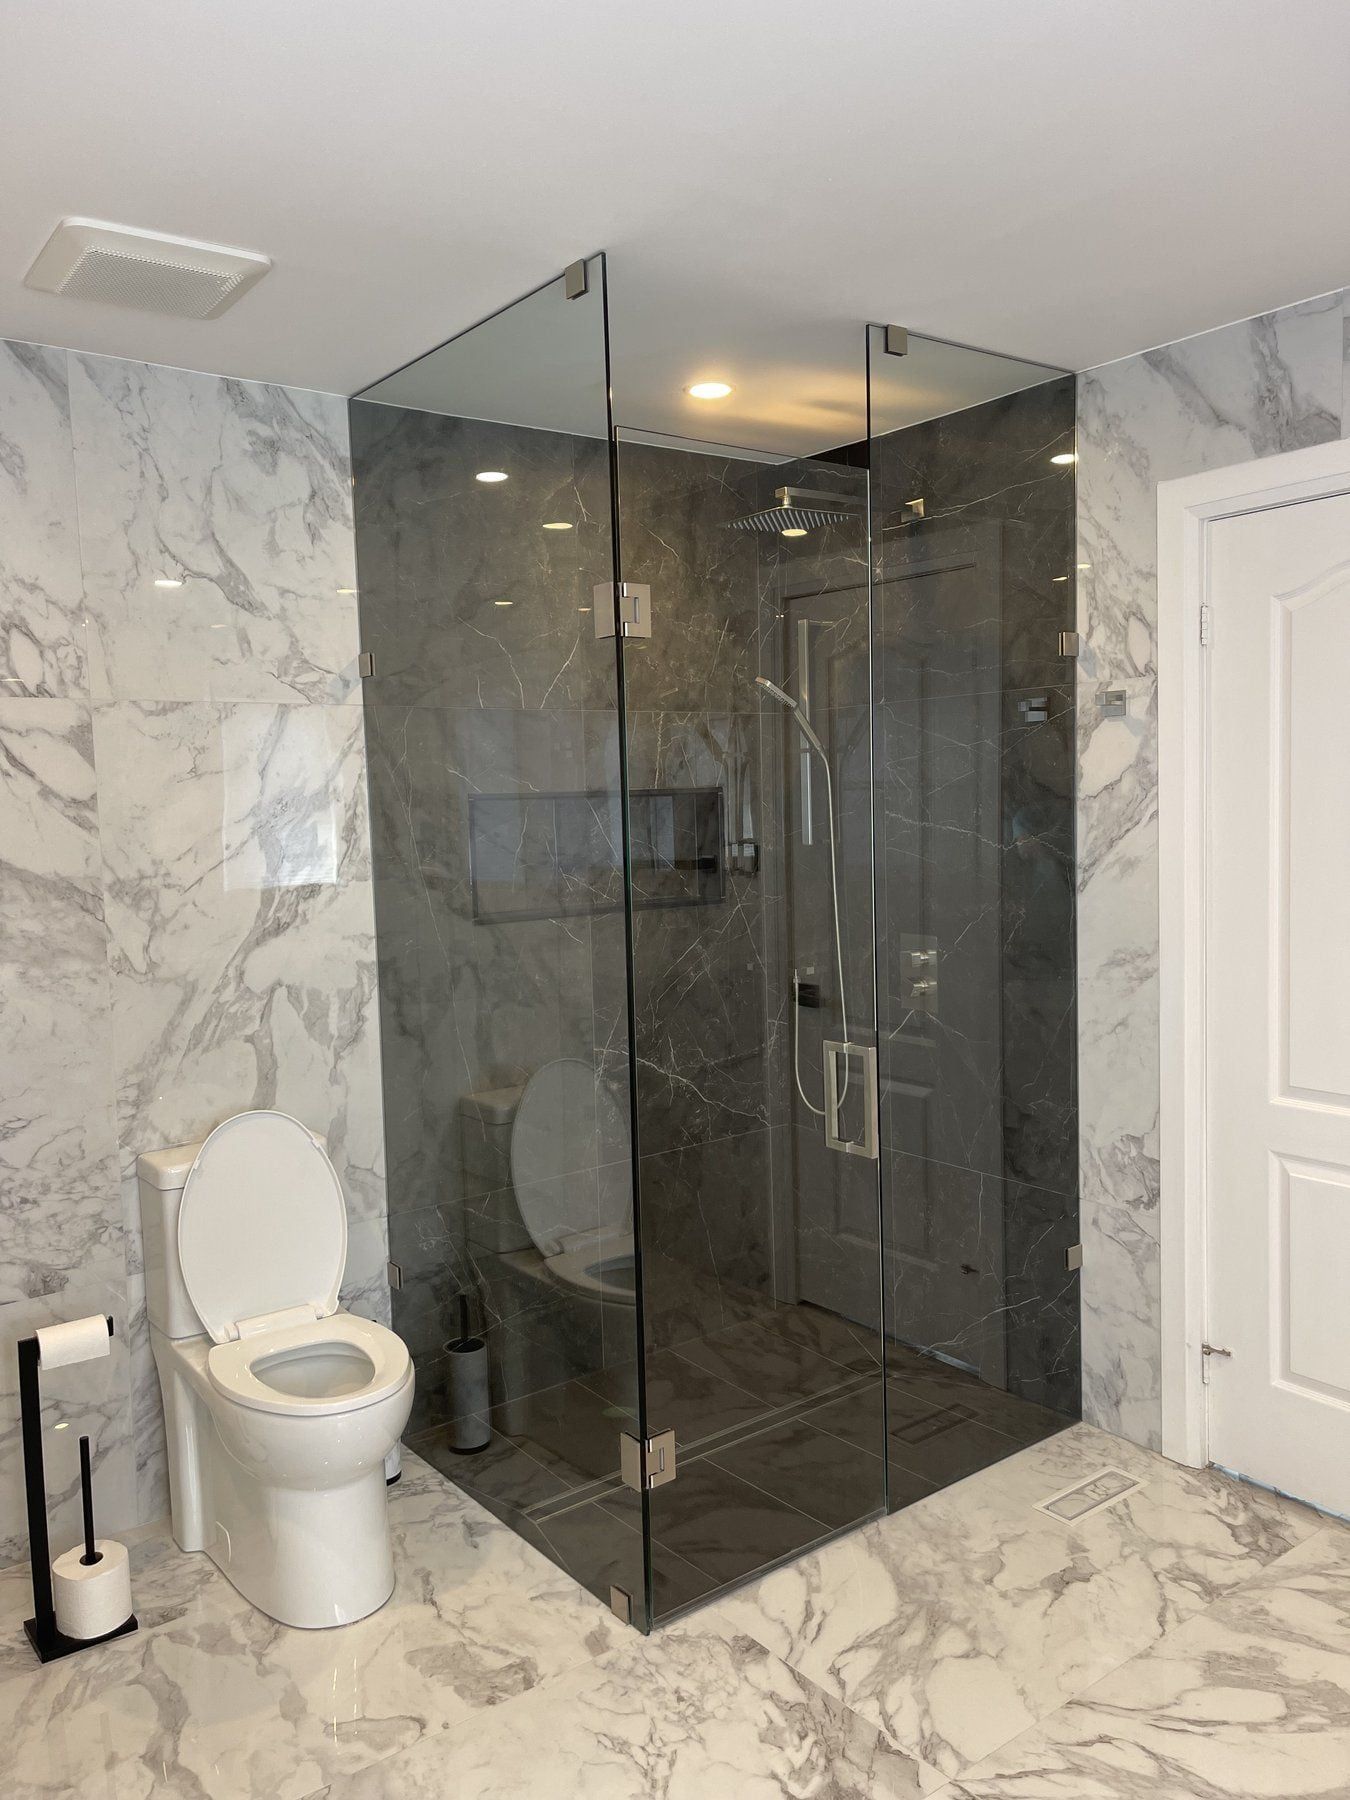
Custom tiled walk-in and curbless showers with frameless glass, niches, benches and linear drains.
Tub-to-Shower Conversion
Replace an unused alcove or corner bathtub with a spacious, easy-entry tiled walk-in shower.
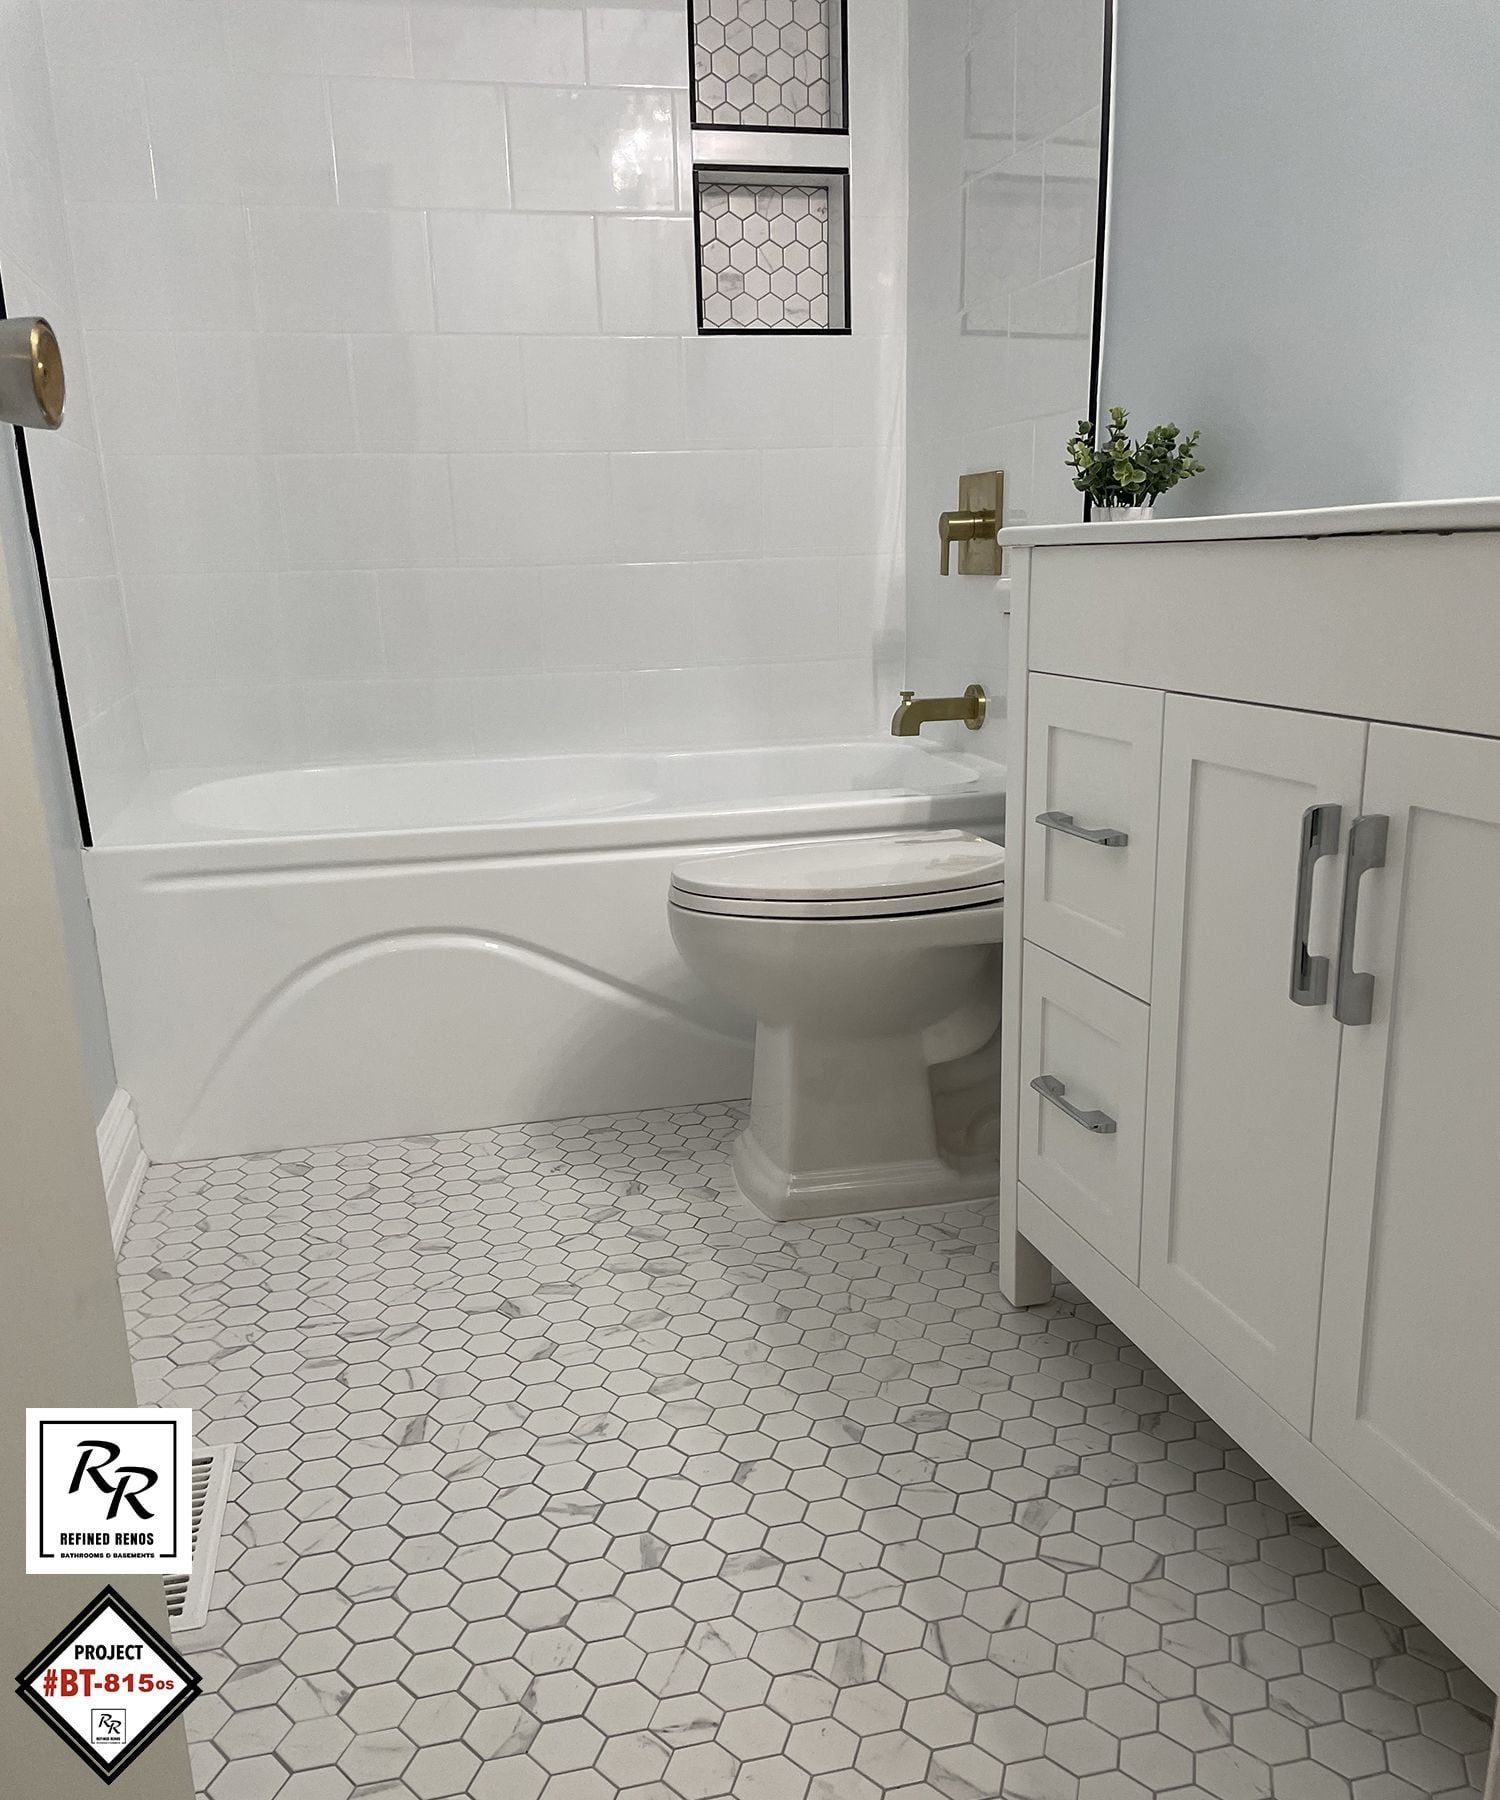
Bathtub Replacement
Deep alcove soaker tubs, corner whirlpool removals and freestanding tubs with waterproofed tile surrounds.
Small & Condo Bathrooms
Compact 5 x 8 ft bathrooms and condominium suites along Kempenfelt Bay, Dunlop Street, Simcoe Street and Little Lake.
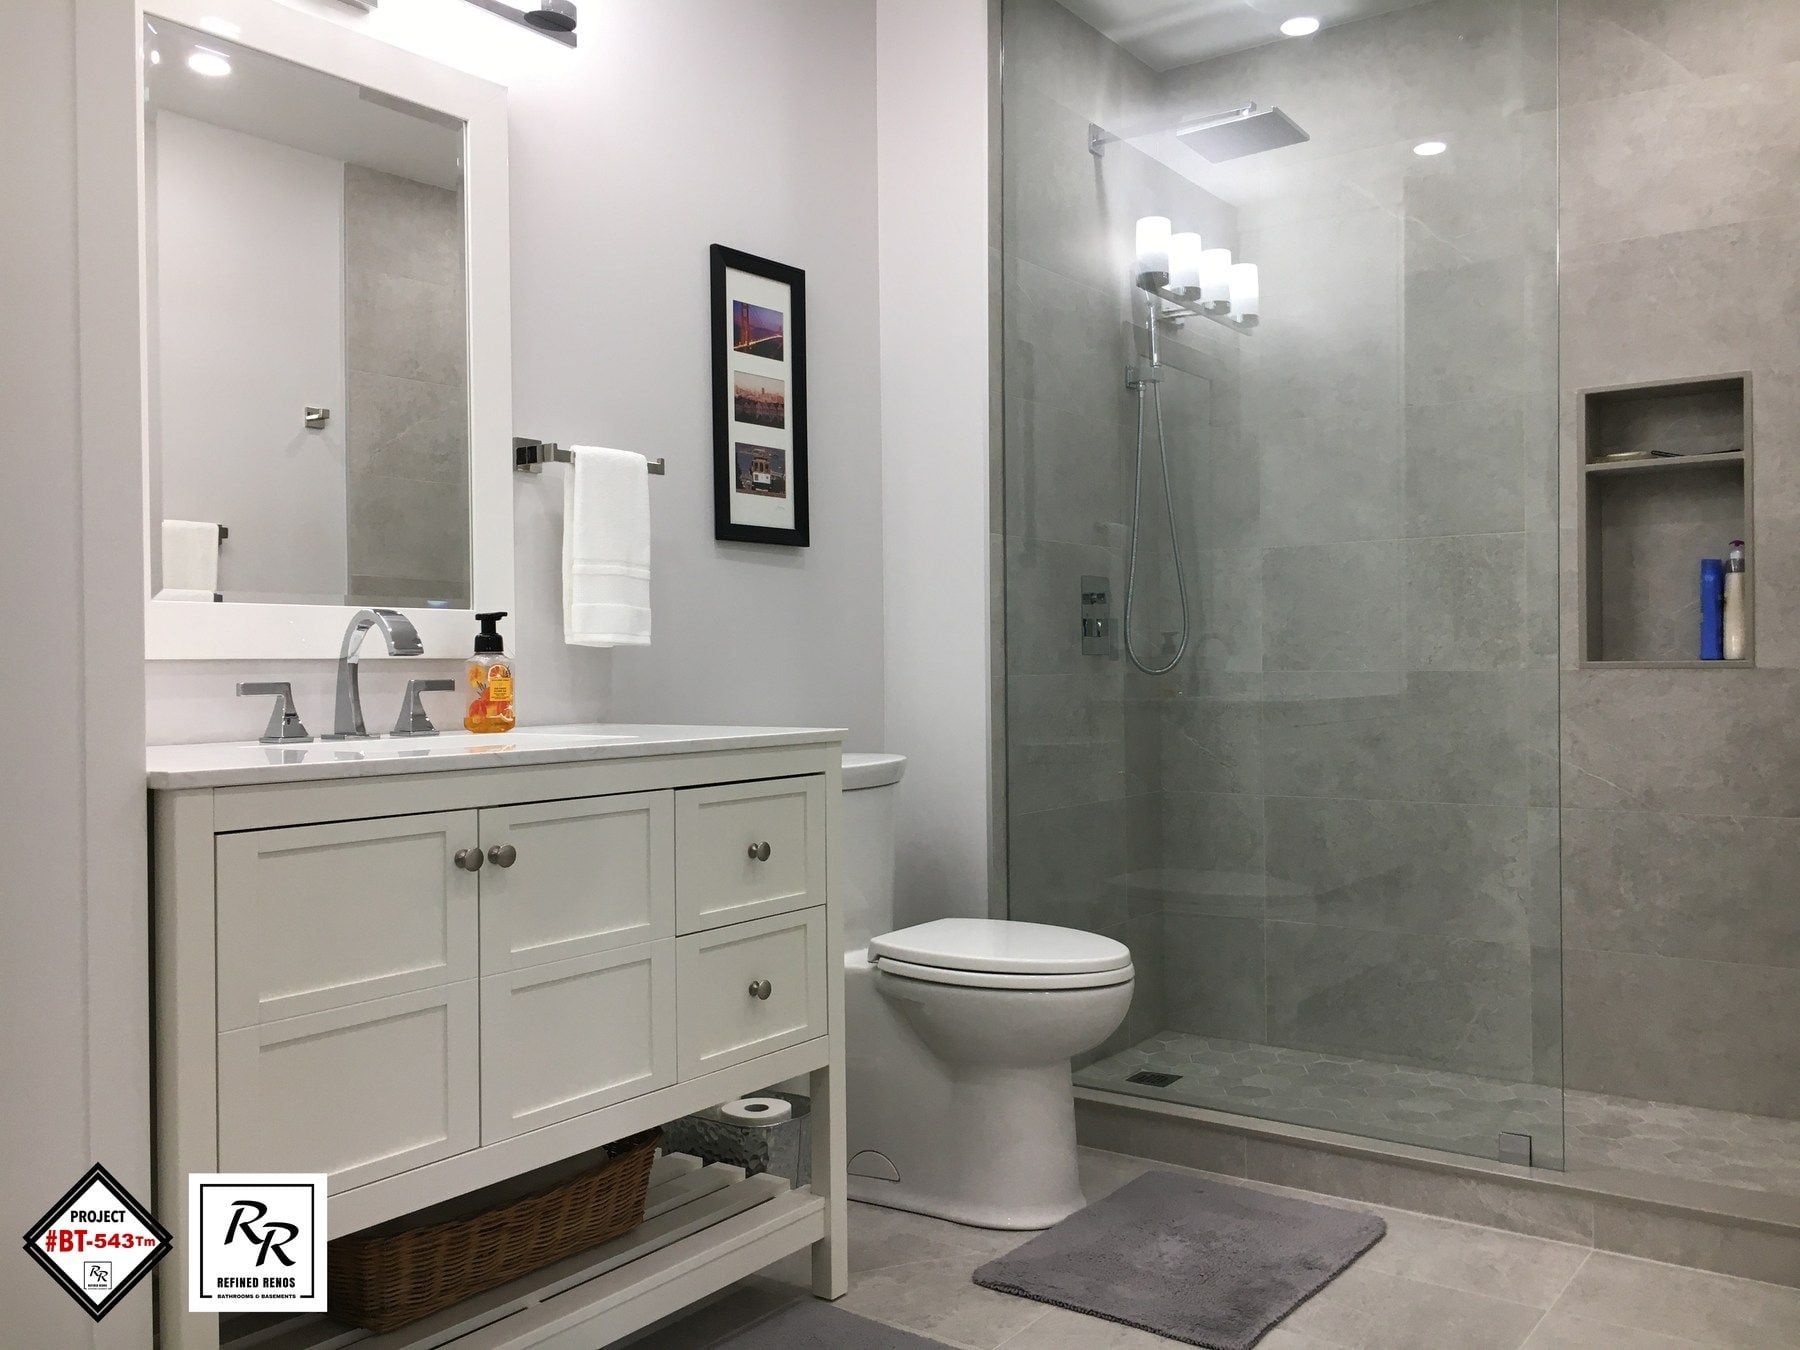
Basement Bathrooms
Three-piece basement bathrooms and ARU suites built on existing rough-ins or with new drains trenched through the slab.
Accessible Bathrooms
Step-free curbless showers, fold-down seats, grab bars and comfort-height fixtures for safe daily living.
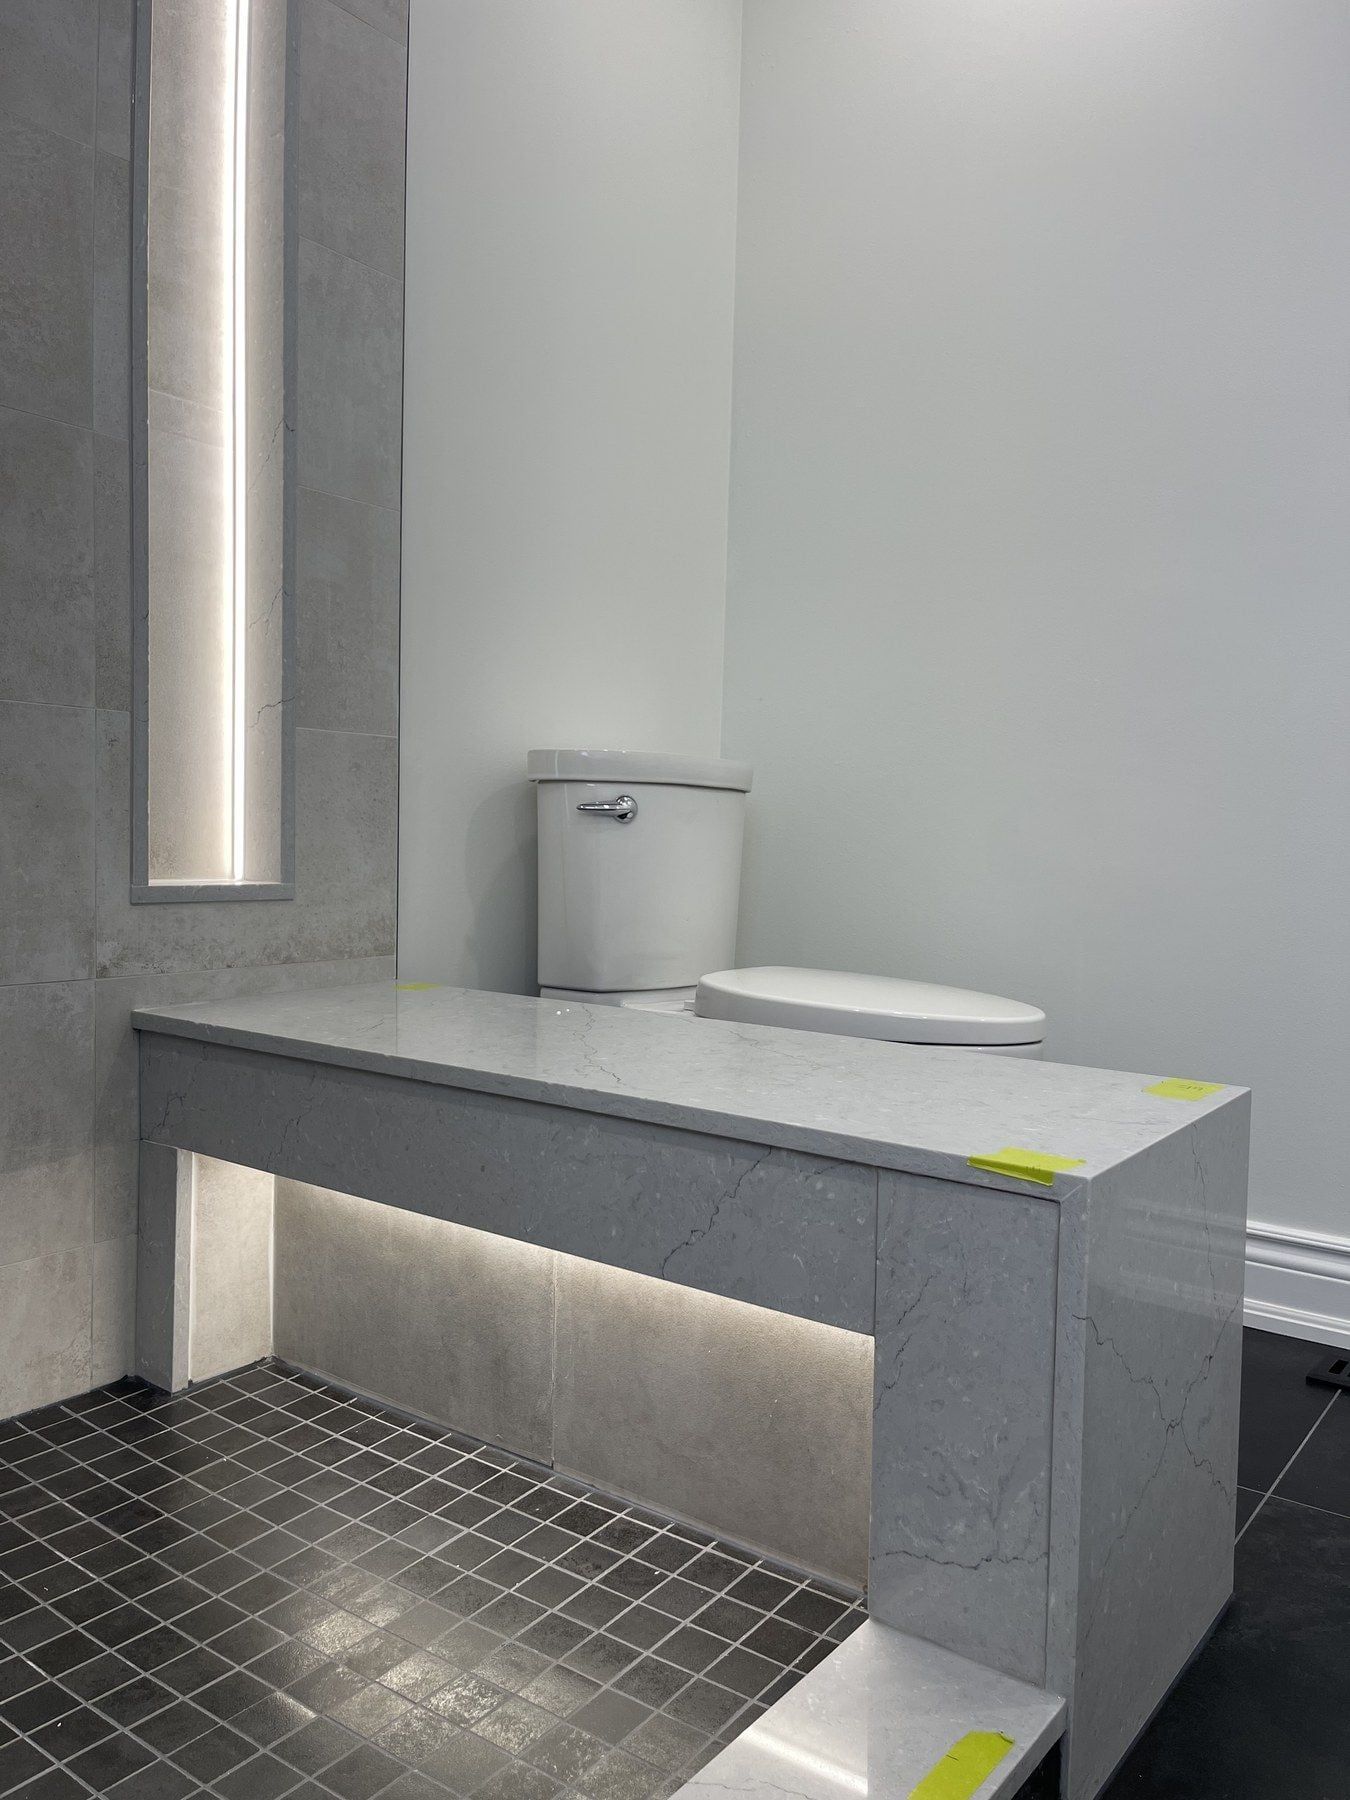
Bathroom Repairs
Ceiling water stains, leaking shower pans, attic fan ducts, mould and fixing unfinished contractor work.
Completed bathroom renovations from our portfolio
Every photograph on this site shows a real residential bathroom completed by our crew. Where the exact municipality for an older GTA project was not logged in our job archive, we label it as GTA rather than guessing a Barrie street name. Browse the featured project case studies below or explore the full before and after gallery to see how we handle waterproofing, tile centring and custom glass.
GTA project
Monochrome walk-in shower with body jets, dual LED niches and floating vanity
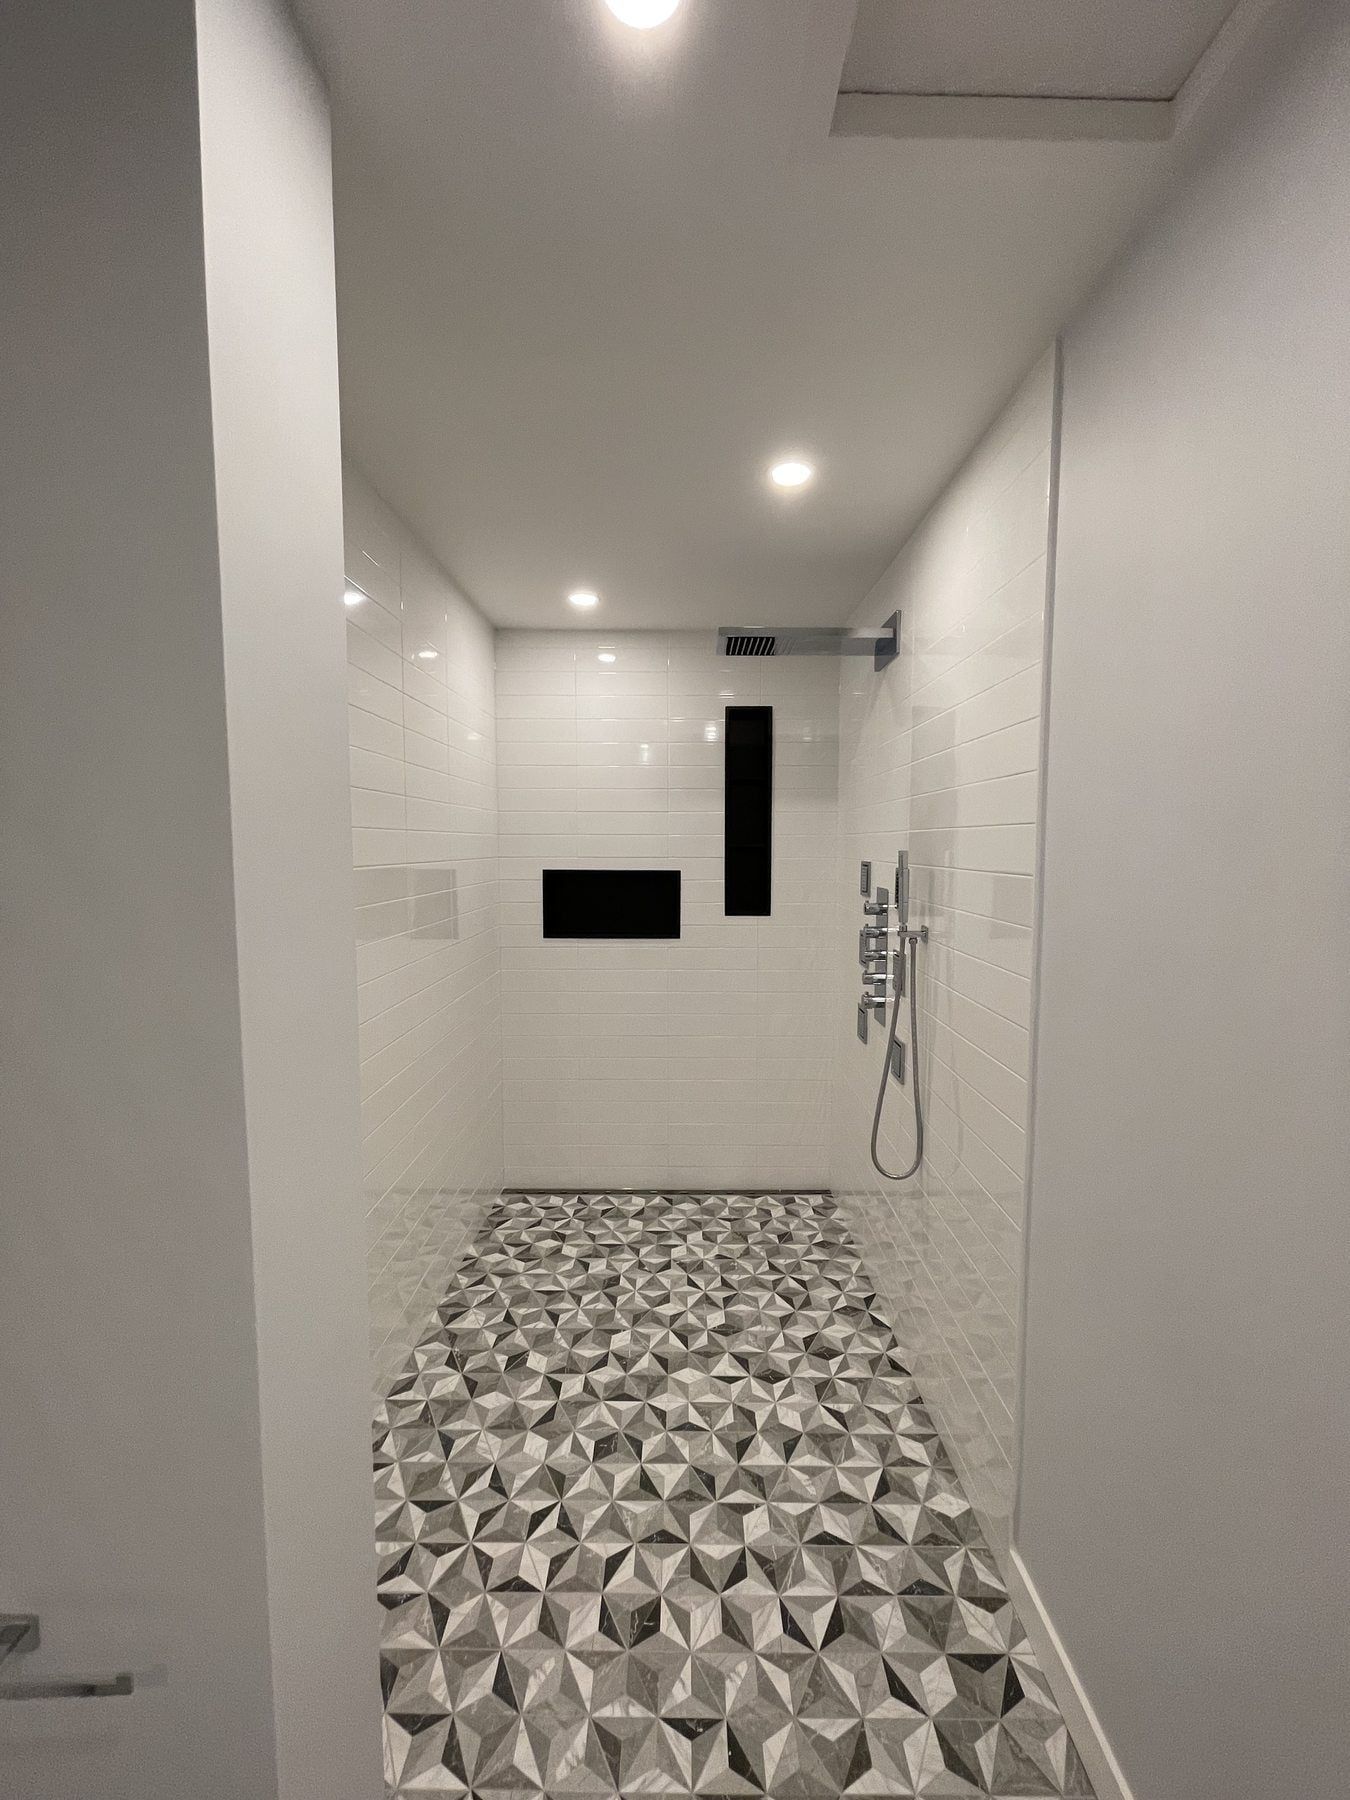
A full 3-piece bathroom rebuild featuring a frameless glass walk-in shower with matte-black body jets, dual LED-illuminated recessed niches, a black floating vanity with vessel basin, patterned porcelain flooring and a hardwired towel warmer.
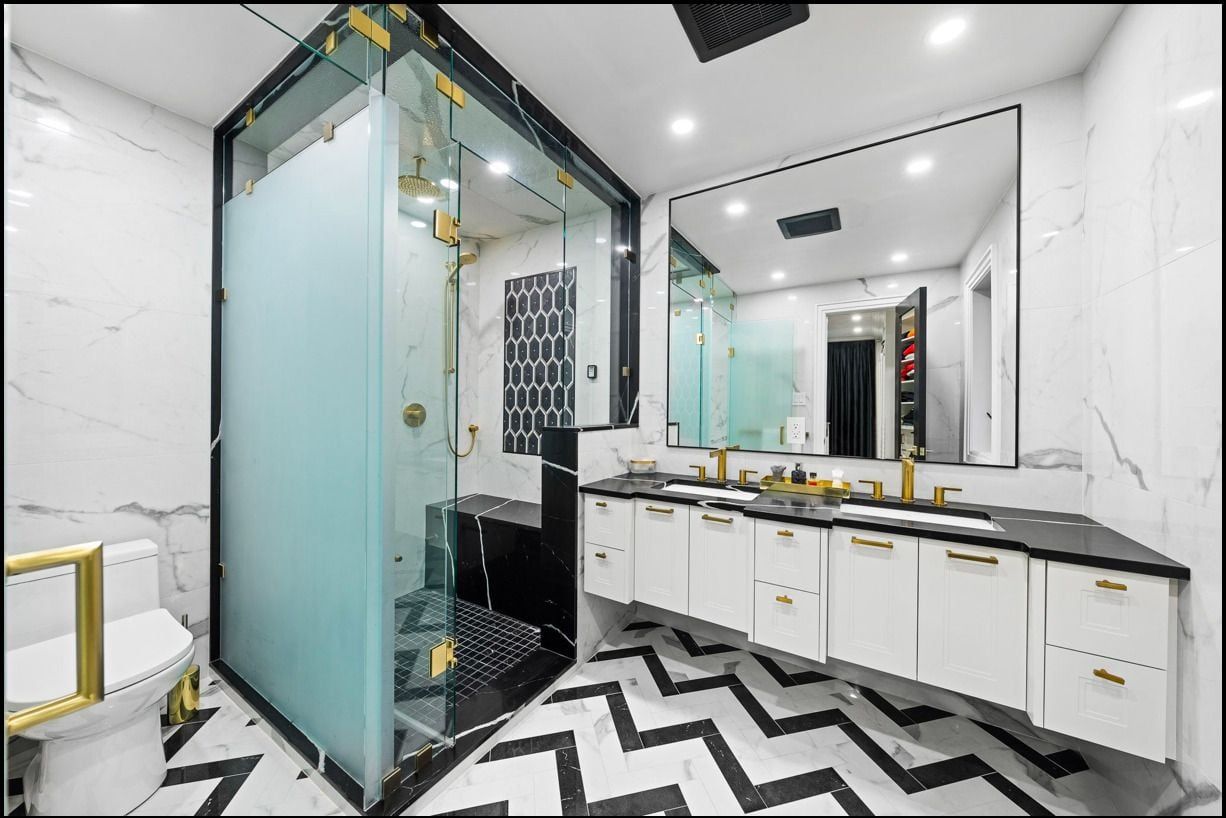
GTA project
Primary ensuite with black-veined stone double vanity and brushed brass shower
A four-piece primary ensuite finished with a dramatic black-and-white veined countertop on a white shaker double vanity, twin mirrors, brushed brass rainfall shower hardware and a frameless glass walk-in shower.
GTA project
Five-piece ensuite with clawfoot soaking tub, carved wood vanity and brass drain
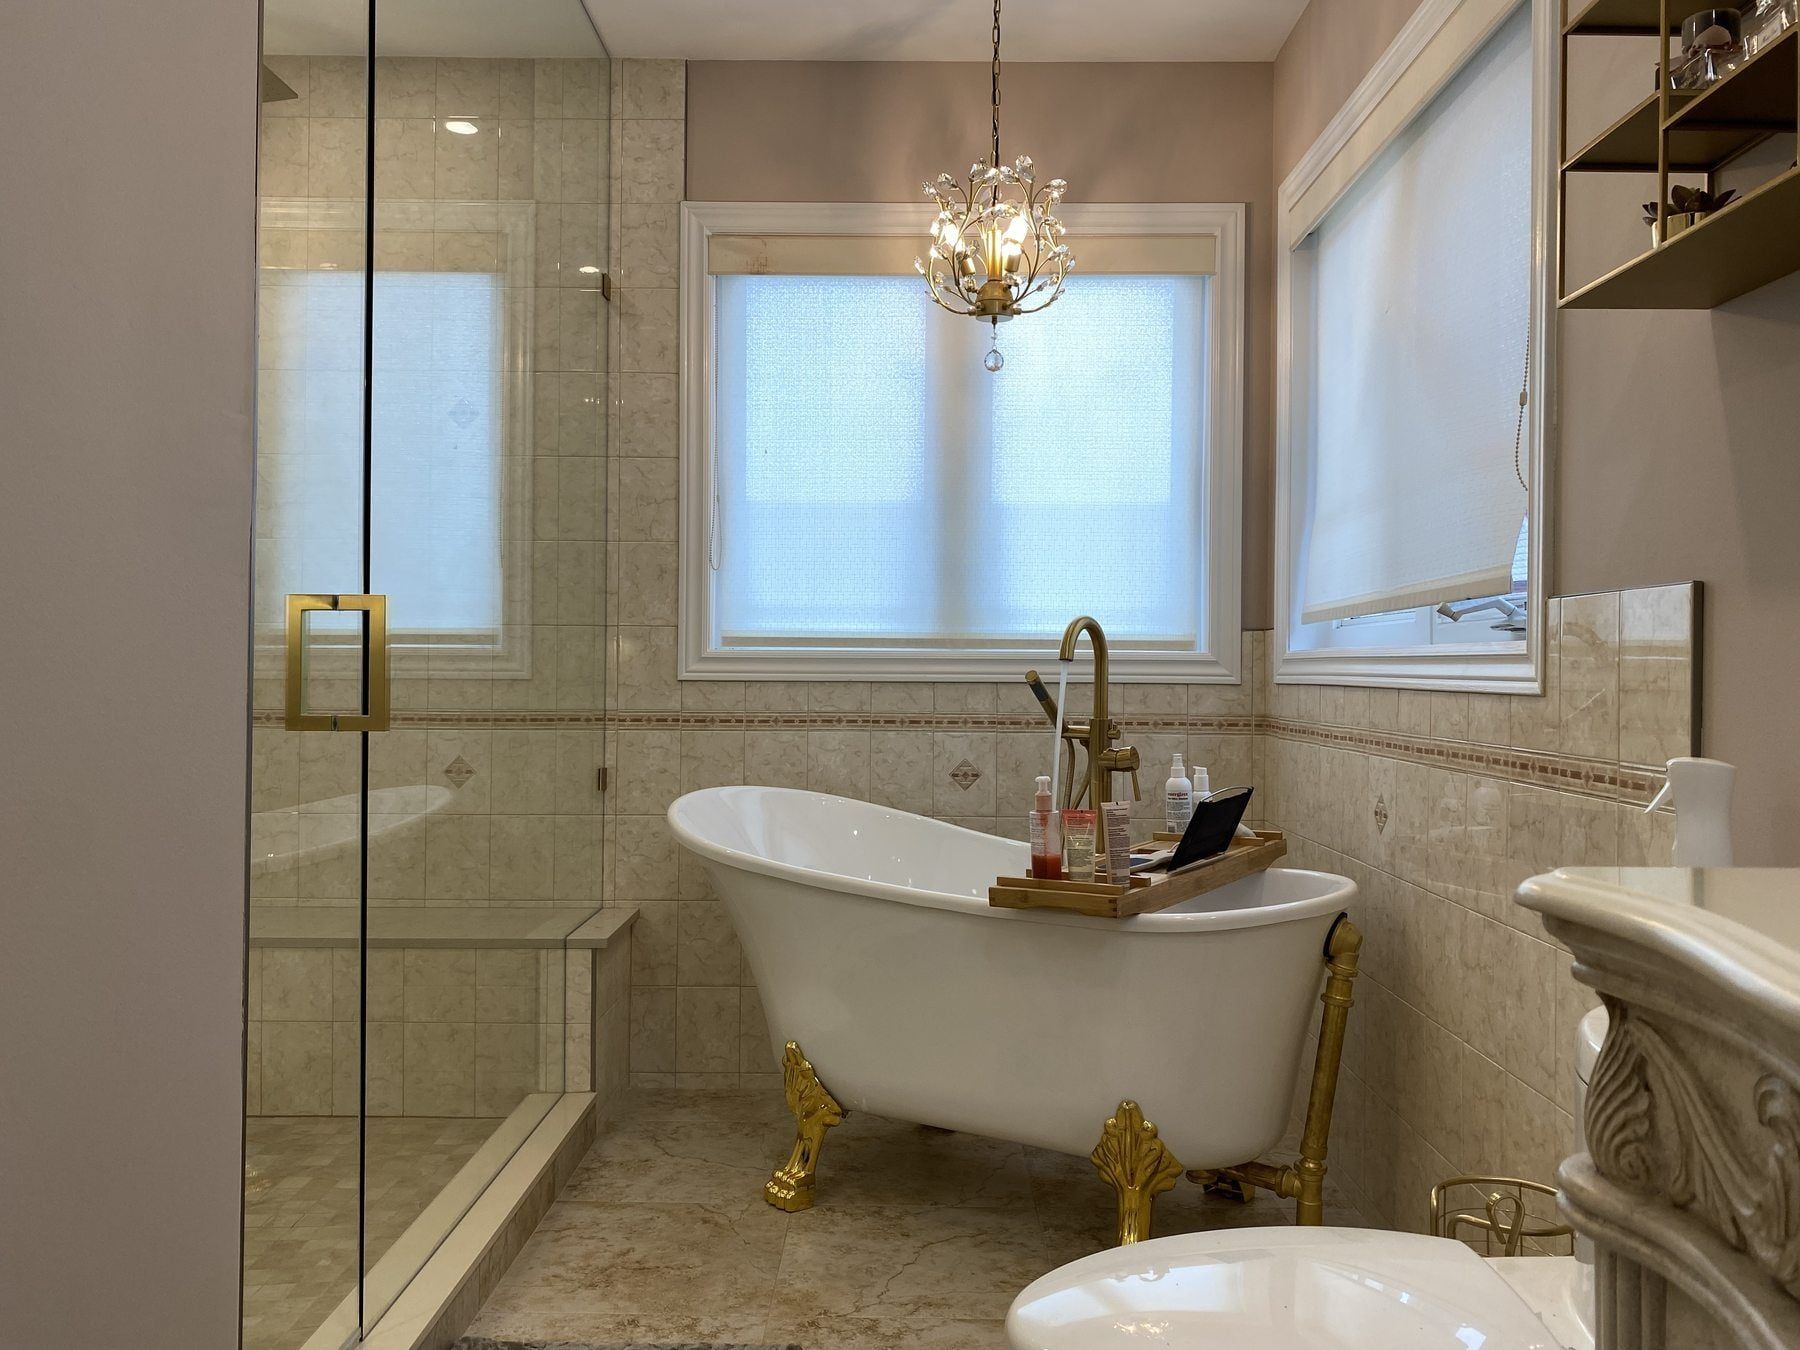
A classic five-piece primary bathroom combining a freestanding white clawfoot tub, carved solid-wood vanity cabinetry, custom brass open shelving, an LED-illuminated shower niche and a mosaic shower pan with a brushed brass drain.
GTA project
3-piece bathroom remodel with navy shaker vanity, brass hardware and window bench
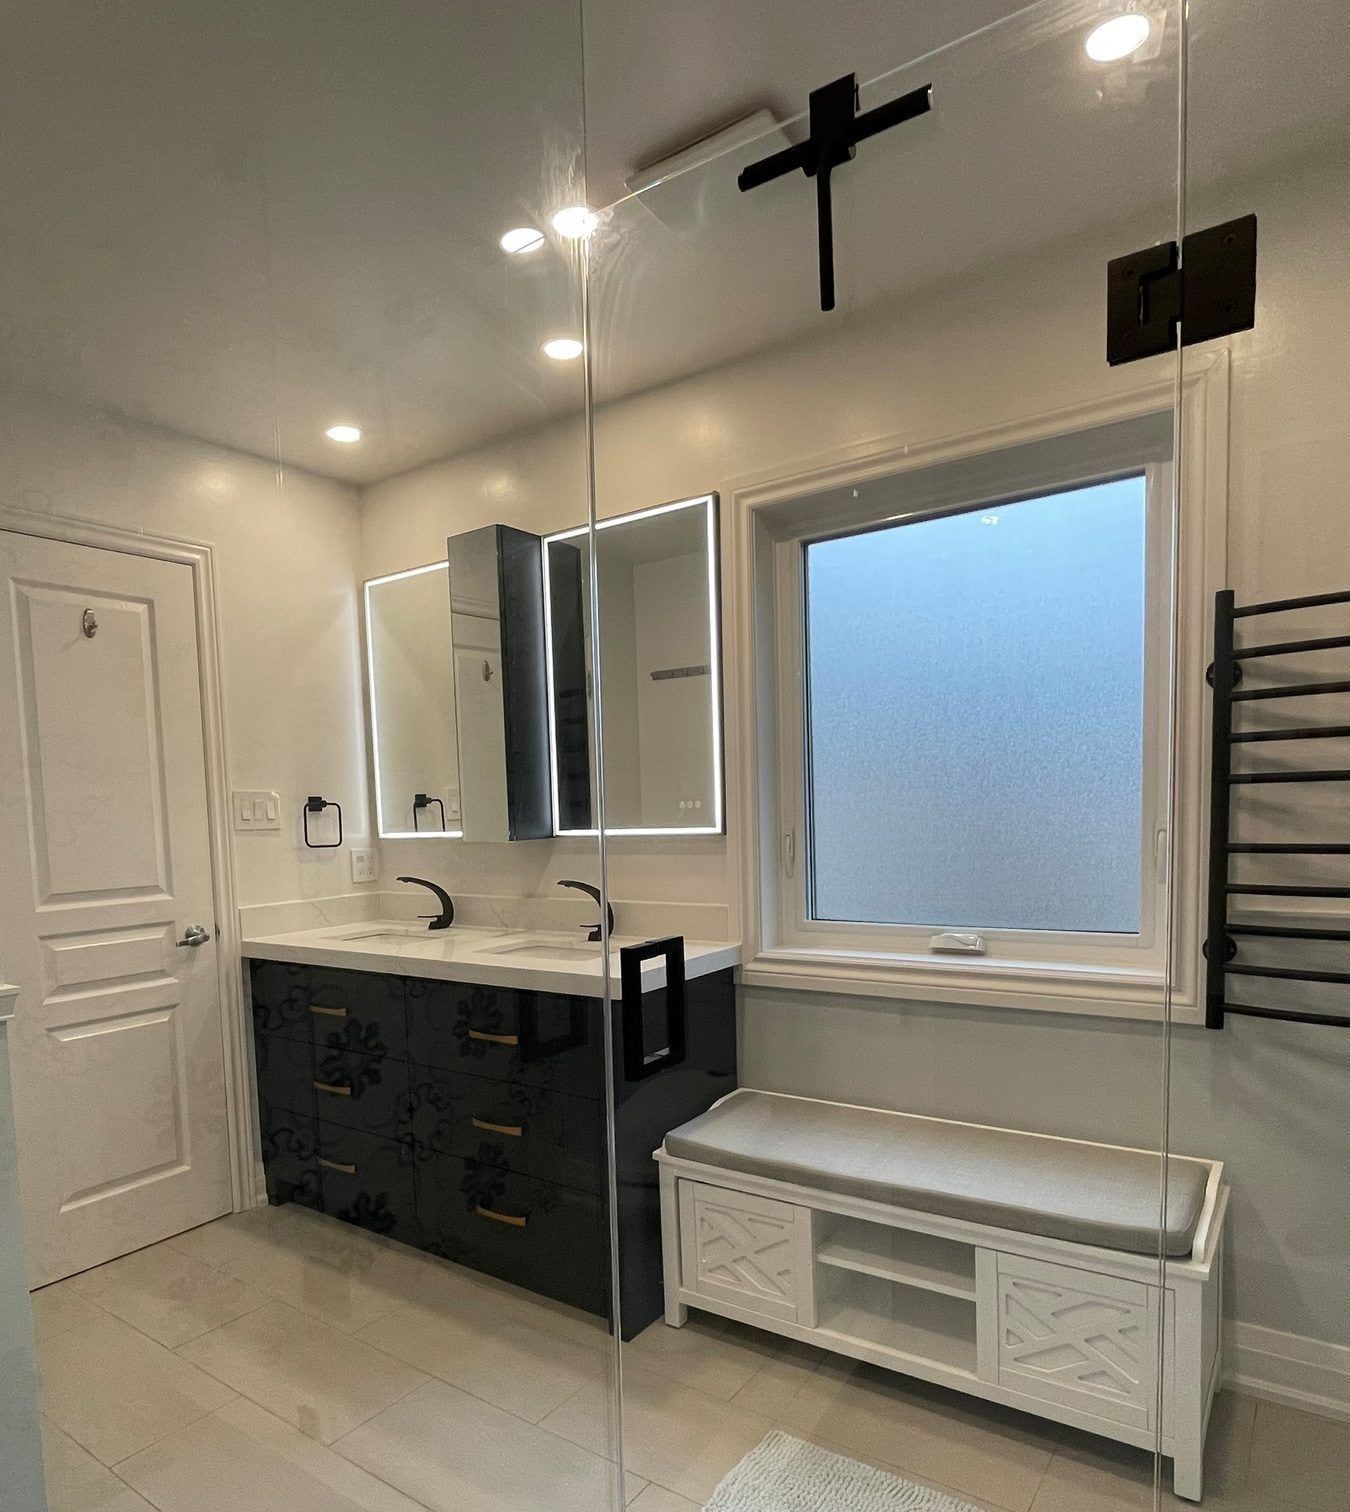
A bright 3-piece bathroom remodeled with a deep navy-blue shaker vanity, marble-look quartz countertop, brushed brass hardware, a frameless glass walk-in shower with patterned feature tile and a built-in window bench.
Read our step-by-step case studies on a monochrome walk-in shower with body jets and dual LED niches, a primary ensuite with black-veined stone double vanity and brushed brass shower, a five-piece ensuite with a clawfoot soaking tub and carved wood vanity and a 3-piece bathroom remodel with a navy shaker vanity and window bench.
What does a bathroom renovation cost in Barrie?
Short answer
Our published Barrie labour packages start at $8,000 for a 7 x 9 ft main bathroom with a new bathtub, $11,500 for a 9 x 12 ft four-piece primary ensuite with a curbless shower and relocated drains, and $15,000 for a 15 x 8 ft wet room. Finish materials are purchased separately. Once mid-range porcelain tile, cabinetry, glass and fixtures are added, a standard Barrie hall bath lands near $14,000 all-in and a full primary ensuite starts at $30,000 or more.
One of the first things you should think about when planning a bathroom remodel in Barrie is how installation labour and finish materials fit together. Our labour packages include every on-site trade task—hallway protection, tear-out, waste disposal, rough plumbing, electrical, framing, continuous waterproofing, tile installation and fixture mounting—while the all-in ranges show total budgets once you pick your tile, vanity, counter, faucets, toilet and glass.
Typical hall or guest bathroom
$14,000
Includes full on-site labour together with mid-range porcelain tile, vanity and fixtures.
Full primary ensuite
$30,000+
Accounts for larger footprints, 10 mm frameless glass, stone counters and drain relocations.
Curbless accessible tub-to-shower conversion
$15,000
Based on our completed barrier-free walk-in shower conversions.
| Bathroom | What's included | Labour from |
|---|---|---|
| Main bathroom with new tub7 x 9 ft |
| $8,000 |
| 4-piece primary ensuite with curbless shower9 x 12 ft |
| $11,500 |
| Wet room with shower and jetted tub15 x 8 ft |
| $15,000 |
Labour and installation only; finish materials (tile, tub, fixtures, vanity, glass) are extra. Prices in CAD before HST, updated November 7, 2026.
What moves the final quote up or down
Square footage alone rarely determines the price of a bathroom remodel. Relocating drain pipes beneath the subfloor, recessing floor joists for a zero-threshold curbless shower, and selecting custom cabinetry, stone countertops or 10 mm frameless glass shift the budget far more than an extra foot of room width. In the City of Barrie, keeping your toilet, tub and vanity in their existing locations also saves the fee and review window of a municipal building permit.
Visit our complete Barrie bathroom renovation cost page for room-size price tables, individual trade line items, practical ways to keep a compact remodel near $10,000, and a direct comparison between one-day acrylic bath liners and a full bathroom renovation.
How our 5-step renovation process works
Photo & video quote
Send room photos or a quick video clip. We reply with an itemized written quote broken out by trade.
On-site measure & drawings
Once the written numbers fit your plan, we verify dimensions on site and prepare layout drawings for sign-off.
APLI permits & condo sign-off
If drains move, we coordinate the City of Barrie APLI permit. For condos, we supply WSIB and insurance certificates.
Protected 7-stage build
Hallway protection, demolition, rough plumbing, ESA electrical, membrane waterproofing, tile, vanity and glass.
Walkthrough & 1-year check
We test every valve and drain with you at completion and return in year one for minor settling adjustments.
Active on-site work for a full Barrie bathroom remodel typically takes three to five weeks once your tile, fixtures and any City of Barrie APLI permit or condo board approvals are ready. Walk through each step on our Barrie renovation process page and see what is covered under our written labour warranty.
What homeowners say about working with our crew
We are very happy with the work Slava and his team did and would highly recommend them. We found him to be fair, honest and transparent. He was quick to respond to any inquiries and was very communicative throughout the entire process to address any questions or concerns. We will definitely use Slava for any future projects in our home.
I hired Slava to do some drywall, mudding & taping, trim, painting and tiles. I was happy with the quality of work, especially the tiles. But most importantly I was happy how he dealt with issues that I pointed out. No issues out of the ordinary but he fixed everything that I asked and stuck around until the job was done.
…provided a full service option for me from design to demo to finish. The final product was a high quality finish completed within the time estimated. I am completely satisfied with the work and the professionalism through out the process.
Every testimonial above is printed in the homeowner’s own words from completed projects across Newmarket, Richmond Hill, Vaughan and Toronto; where a longer comment was shortened for space, an ellipsis marks the cut. We never paste unlinked star-rating graphics onto our pages. Read all client testimonials.
Comparing bathroom renovation quotes in Barrie
With so many renovation companies advertising across Simcoe County, comparing two one-line numbers on an estimate sheet will not tell you who is installing a proper waterproof membrane or using licensed trades. Use the comparison table below to verify what is included so you can get the job done right.
| What to check | Our standard practice | Why it protects your home |
|---|---|---|
| Published starting prices | Labour packages and size-based all-in ranges are posted online | Confirms budget fit before you book an in-home visit |
| Itemized trade breakdown | Demolition, plumbing, waterproofing, tiling, vanity and glass are listed line by line | Prevents hidden allowances and mid-job price surprises |
| Written quote from photos first | Upload room photos or video for a written estimate prior to a site visit | Lets you review scope and numbers at your own pace |
| Layout drawings before demolition | Dimensioned drawings are approved by you before water is shut off | Catches door-swing, vanity drawer and niche placement issues on paper |
| Written labour warranty & follow-up | Contract workmanship warranty plus a first-year service visit | Covers minor seasonal caulking or hinge adjustments at no charge |
For a step-by-step pre-hire checklist—covering WSIB clearance, ESA electrical licensing, QuARTS designer registration and Ontario contract rules—read our article on how to vet a bathroom contractor in Barrie.
Renovating bathrooms across Barrie’s neighbourhoods
Barrie’s residential streets span century and mid-century homes around Kempenfelt Bay, 1970s and 1980s family subdivisions in the north and west, and 1990s to 2010s developments across the south end. Knowing what sits behind the drywall in your neighbourhood helps keep your project on schedule.
Allandale, Eastview, Sunnidale and Letitia Heights. Built from the 1950s through the 1980s, bungalows, split-levels and mature two-storey homes in these neighbourhoods typically have compact 5 x 8 ft or 7 x 9 ft main bathrooms. Once the old tile comes off, we frequently replace aging shut-off valves, stiffen plywood subflooring around the toilet flange, and run an insulated exhaust duct outdoors so Lake Simcoe winter humidity never condenses in the attic. Many homeowners in Allandale and Eastview also ask for tub-to-shower conversions or accessible bathroom renovations with low or curbless thresholds and anchored grab bars.
Holly, Ardagh Bluffs, Painswick and Little Lake. Constructed from the 1990s through the 2010s, two-storey family homes across south and north Barrie share a familiar builder floor plan: a four- or five-piece primary ensuite with a bulky tiled corner soaker or whirlpool tub deck next to a narrow 36-inch shower stall. Because the modern ABS drain stacks and floor framing are straightforward to work with, removing the corner deck to build a generous frameless glass walk-in shower and double vanity is our single most requested layout upgrade. Read our article on builder-grade ensuite upgrades in Barrie.
Tollendale, Tyndale and custom waterfront homes. Larger properties along the south shore of Kempenfelt Bay often call for multi-outlet rainfall and body-jet showers, freestanding soaking tubs, electric radiant floor heating and custom stone vanity tops.
Georgian Drive, College Area and south-end basement suites. Homeowners adding a lower-level guest bath or registering a legal Additional Residential Unit (ARU / second suite) need underground drains, backwater valves and fire-code-compliant construction inspected by the City; see our basement bathrooms in Barrie page.
Downtown & Kempenfelt Bay waterfront condominiums. High-rise towers along Dunlop Street, Toronto Street and Simcoe Street require condominium board approval, WSIB and liability insurance certificates, booked elevator windows and weekday noise limits. Visit our small and condo bathrooms page for how we coordinate with Barrie property managers.
City of Barrie building permits and APLI submissions
According to the City of Barrie’s Residential Building Permits rules, replacing existing plumbing fixtures (such as a sink, toilet or tub) in the exact same location, installing bathroom cupboards without plumbing changes, and painting or tiling do not require a municipal building permit. Installing, replacing or altering water, drain or sewer piping, modifying load-bearing framing, or finishing a basement with new plumbing or an Additional Residential Unit (ARU) does require a permit submitted through the City’s online APLI portal (eservices.barrie.ca/apli), while electrical wiring is filed with the Electrical Safety Authority.
Usually no building permit
- Replacing existing plumbing fixtures (such as a sink, toilet, faucet or tub) in the exact same location
- Installing or replacing bathroom cupboards, vanities and countertops without plumbing alterations
- Painting, decorating, trim and replacing floor or wall tile without structural or plumbing changes
- Electrical wiring, GFCI outlets and lighting, which are filed separately with the Electrical Safety Authority (ESA)
Building permit required
- Installing, replacing or altering water, drain, vent or sewer piping (including backwater valves or moving fixtures)
- Installing, removing or altering load-bearing walls, beams, columns or structural floor framing
- Finishing a basement with new plumbing, structural changes, fire separations or an Additional Residential Unit (ARU / second suite)
Read our full article on Barrie bathroom renovation permits for how APLI submissions, Schedule 1 designer forms, and 2026 ARU permit fee incentives work.
Barrie and Simcoe County service area
Our crew renovates residential bathrooms across every neighbourhood in the City of Barrie as well as neighbouring Innisfil (Alcona and Stroud), Springwater (Midhurst and Minesing), Oro-Medonte, Essa (Angus and Thornton) and Bradford West Gwillimbury. Visit our Barrie service areas page for neighbourhood notes, or enter your postal code in the online quote form.
Holly
1990s and 2000s family detached homes and townhomes in southwest Barrie where builder primary ensuites and upstairs hall baths are due for renewal.
Ardagh Bluffs
Two-storey subdivisions backing onto the Ardagh Bluffs trails, often built with oversized corner soaker tubs and narrow stall showers.
Painswick
South-end family subdivisions near Yonge Street and Big Bay Point Road where homeowners upgrade builder-grade ensuites or finish basement bathrooms.
Tollendale & Tyndale
Larger detached properties near the south shore of Kempenfelt Bay where primary suites call for heated porcelain floors, freestanding tubs and frameless glass.
Allandale
Historic and mid-century homes south of Kempenfelt Bay where older plumbing stacks, subfloors and attic-vented fans are updated during a remodel.
Eastview & Sunnidale
1950s to 1970s bungalows and split-levels in north-central Barrie where barrier-free tub-to-shower conversions and compact 5 x 8 ft bath rebuilds are common.
Georgian Drive & College Area
North-east houses near Georgian College and Royal Victoria Regional Health Centre where lower-level bathrooms and legal Additional Residential Units (ARUs) are frequent projects.
Letitia Heights
1970s and 1980s family homes in northwest Barrie with original cast-iron or acrylic tubs, 4-inch ceramic tile surrounds and tired vanities.
Little Lake
Newer north-end subdivisions and low-rise condos where homeowners replace stock builder fixtures with custom tiled walk-in showers and quartz vanities.
Downtown & Kempenfelt Bay Waterfront
High-rise waterfront condominium towers along Dunlop Street, Toronto Street and Simcoe Street requiring condo board sign-off and booked service elevators.
Nearby towns we also serve
- Innisfil (Alcona & Stroud)
- Springwater (Midhurst & Minesing)
- Oro-Medonte
- Essa (Angus & Thornton)
- Bradford West Gwillimbury
Postal codes
L4M, L4N, L9S, L9X, L0L
Barrie bathroom renovation FAQ
How much does a bathroom renovation cost in Barrie?
Our published Barrie labour packages start at $8,000 for a 7 x 9 ft main bathroom with a new bathtub, $11,500 for a 9 x 12 ft four-piece primary ensuite with a curbless shower and relocated drains, and $15,000 for a 15 x 8 ft wet room. Finish materials are purchased separately. When you combine site labour with mid-range porcelain tile, a vanity, glass and fixtures, a typical hall bathroom comes to around $14,000 all-in and a full primary ensuite starts at $30,000 or more.
Can you remove the corner soaker tub and cramped stall shower in a Holly, Ardagh or Painswick ensuite?
Yes—reworking 1990s and 2000s builder ensuites is one of our most requested projects in Barrie. Two-storey family homes across Holly, Ardagh Bluffs, Painswick and Letitia Heights were commonly framed with a bulky tiled corner tub deck beside a narrow 36-inch shower stall. Keeping the toilet stack and vanity supply lines in place lets us remove the corner deck and build a spacious frameless-glass walk-in shower and double vanity.
Does a standard 60-inch bathtub alcove fit a comfortable walk-in shower?
A standard five-foot bathtub pocket converts cleanly into a 60 x 32 inch walk-in shower. After removing the old tub down to the studs, we inspect the subfloor, build a sloped shower pan with a continuous bonded waterproof membrane, frame a recessed shampoo niche and bench or fold-down seat, and enclose the opening in 10 mm tempered glass.
When does the City of Barrie require a building permit for a bathroom renovation?
Under the City of Barrie's Residential Building Permits rules, replacing existing fixtures (such as a sink, toilet or tub) in the exact same location or installing bathroom cupboards without plumbing changes does not require a building permit. Installing, replacing or altering water, drain or sewer piping, modifying load-bearing framing, or adding a basement bathroom or Additional Residential Unit (ARU) does require a permit through the City's APLI portal. Electrical wiring is filed separately with the Electrical Safety Authority (ESA).
Can we stay in our home while the bathroom is being renovated?
Yes, you can stay comfortably in your home throughout construction. Once the supply valves are shut off on day one, the bathroom being renovated stays out of service until the new floor tile is grouted and fixtures are connected. If you live in a single-bathroom bungalow in Allandale, Eastview or Sunnidale, let us know up front so we can sequence the rough-in and floor tile to reset the toilet as early as safely possible.
How many weeks does a full bathroom remodel take on site in Barrie?
Active on-site construction for a complete bathroom remodel normally runs three to five weeks, while a straightforward alcove tub-to-shower conversion takes roughly one to two weeks. Layout drawings, material orders and any City of Barrie APLI permit or waterfront condo board approval are completed before demolition starts so your bathroom is never left sitting open waiting on parts.
Do you renovate condominium bathrooms along Kempenfelt Bay, Dunlop Street and Little Lake?
We do. High-rise waterfront condos along Kempenfelt Bay and Simcoe Street as well as low-rise buildings near Little Lake require a condo board alteration package prior to work: a written scope, our WSIB clearance certificate, commercial liability insurance naming the condominium corporation, and booked service-elevator windows. Because drain traps sit inside the concrete slab, we upgrade the shower, tile, vanity and lighting within the existing drain locations.
Which Barrie neighbourhoods and nearby Simcoe County towns do you cover?
Our crew works across every neighbourhood in Barrie—Holly, Ardagh Bluffs, Painswick, Tollendale, Tyndale, Allandale, Eastview, Sunnidale, Georgian Drive, Letitia Heights, Little Lake and Downtown Barrie—as well as Innisfil (Alcona and Stroud), Springwater (Midhurst and Minesing), Oro-Medonte, Essa (Angus and Thornton) and Bradford West Gwillimbury.
How can a Barrie homeowner verify WSIB coverage and liability insurance before signing?
Ask the contractor for a current WSIB clearance certificate number and verify it on the WSIB Ontario portal, and request a copy of their commercial general liability insurance policy showing the company name and coverage dates. We provide both documents prior to signing a renovation agreement.
What does your written labour warranty and first-year service visit cover?
Every signed renovation contract includes a written workmanship warranty covering our waterproofing, tile setting, plumbing connections and carpentry for the term stated in your agreement, plus a complimentary service visit during the first 12 months to take care of minor seasonal settling such as a silicone joint or cabinet hinge adjustment.
Request an itemized quote for your Barrie bathroom
Upload a few room photos or a quick video walkthrough and we will send back a line-by-line written quote. Prefer to talk first? Call us at (705) 300-5400.